Quick Technical Summary
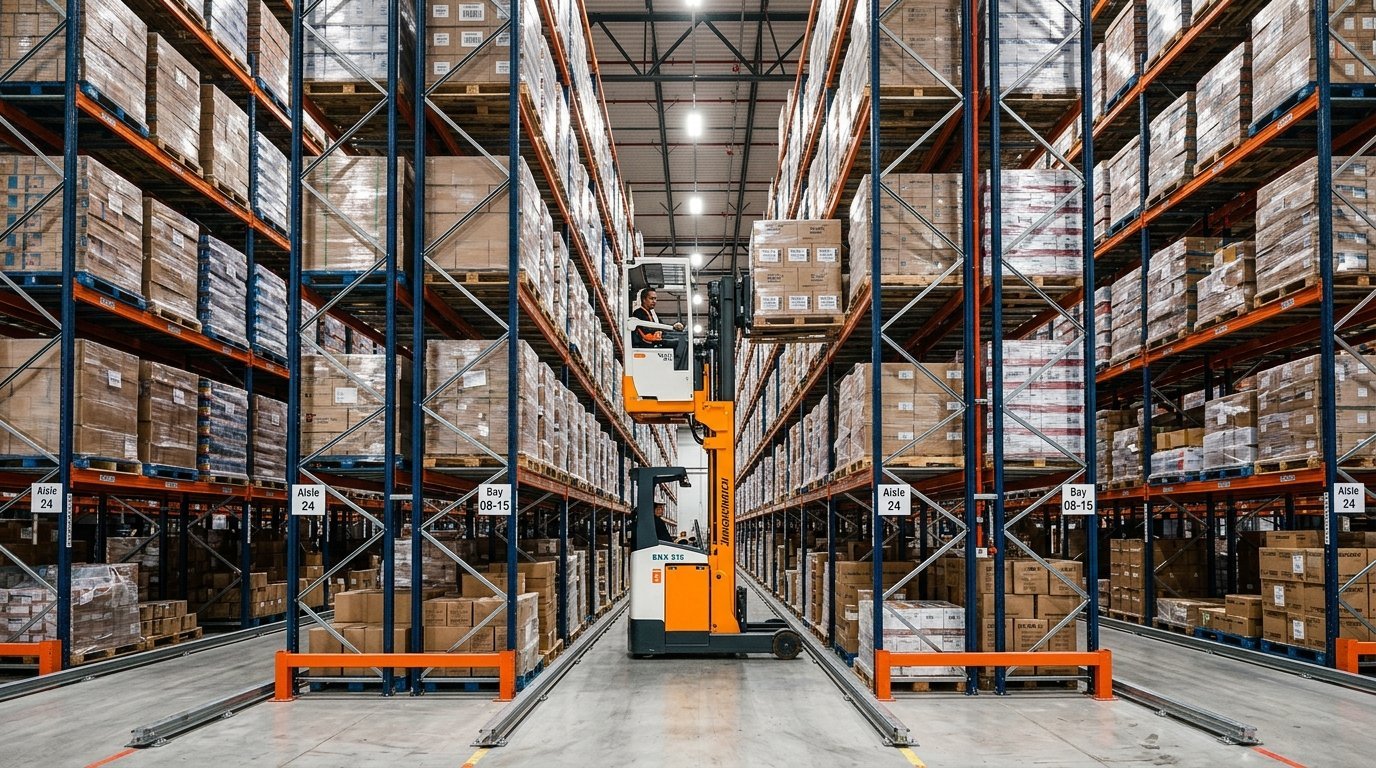
A very narrow aisle racking system (VNA) is a high density pallet storage configuration that condenses forklift aisle widths down to 5.5 to 6.5 feet, compared to 12 to 14 feet in standard selective layouts. Operating with specialized wire-guided or rail-guided turret trucks and articulated reach mast forklifts, VNA systems utilize building vertical clearances up to 45 to 55 feet high. By compressing operating aisles and extending vertical rack heights, a very narrow aisle installation expands warehouse pallet capacity by 40 to 50 percent while preserving 100 percent individual pallet selectivity.
Key Engineering Takeaways
- Aisle Compression Ratio: VNA compresses operating clear widths to 66 to 78 inches, reclaiming hundreds of square feet of wasted floor space across every warehouse bay.
- Superflat Slab Requirement: Operating elevated masts up to 50 feet requires superflat concrete floors meeting defined traffic tolerances of F min 75 to F min 100 to prevent dangerous mast sway.
- Automated Truck Guidance: Vehicles travel along aisles locked onto either embedded low-frequency inductive floor wires or low-profile structural steel guide rails anchored into the concrete slab.
- Pick and Drop Staging: Cantilevered Pick and Drop (P&D) stations positioned at aisle entry ends decouple high-speed counterbalance loading traffic from interior VNA turret truck cycles.
- Plumbness Tolerances: Upright column vertical alignment must not exceed 0.5 inches of total deviation over 40 feet of elevation to avoid beam interference during high-reach placement.
What Is a Very Narrow Aisle Racking System
In high-cost industrial markets, industrial distribution managers face soaring square footage rental rates. Constructing an additional facility or moving into a larger building requires immense capital expenditure and months of logistical disruption.
A very narrow aisle racking system solves this footprint constraint by reclaiming dead aisle space. By narrowing travel lanes to the absolute physical clearance of the vehicle, warehouses reclaim up to half of their floor space for additional storage racking rows.
Unlike high-density bulk systems that sacrifice inventory access, VNA preserves complete 100 percent access to every single pallet position. Warehouses pairing VNA configurations with a foundational pallet racking system engineering guide achieve high density storage without locking away slow-moving inventory behind deep lanes.
Aisle Geometry: Standard vs Narrow vs Very Narrow Aisle
To understand the mechanical advantages of VNA, facility planners must evaluate the dimensional progression of warehouse aisles across material handling equipment classes.
1. Standard Wide Aisle Configurations
Standard wide aisle layouts measure between 12 and 14 feet in clear operating width. These generous dimensions accommodate conventional counterbalance sit-down forklift trucks, which must turn 90 degrees directly inside the aisle to insert or retrieve pallets.
While counterbalance trucks are affordable and versatile across outdoor yards and loading docks, wide aisle layouts consume over 60 percent of warehouse floor footprint in pure travel space. This geometric reality drastically limits total pallet capacity.
2. Narrow Aisle (NA) Reach Truck Layouts
Narrow aisle layouts reduce operating clearances to 8.5 to 10 feet. These aisles utilize specialized pantograph reach trucks and stand-up counterbalance machines that feature smaller turning radiuses.
While reach truck systems provide a notable improvement over standard layouts, the machine must still turn its chassis partially toward the rack face during pallet entry. Consequently, aisle dimensions cannot shrink below 8 feet without risking upright collision.
3. Very Narrow Aisle (VNA) Clearances
A very narrow aisle configuration slashes aisle dimensions to 5.5 to 6.5 feet (66 to 78 inches). In a VNA aisle, the vehicle never turns inside the aisle.
Instead, the truck drives in a straight line while a specialized rotating turret head or telescopic fork mechanism rotates 180 degrees left or right to service both sides of the bay. Facilities looking to balance small case picking with high-density pallet storage frequently position carton flow racking system order picking shelves along the lower tiers of selective VNA structures.
Vehicle Mechanics: Turret Trucks and Articulated Forklifts
Operating inside a 6-foot corridor requires specialized material handling machinery engineered with extreme structural rigidity and rotating load heads.
Man-Down Turret Trucks
In a man-down turret truck, the operator cab remains grounded at floor level while only the mast and turret fork carriage elevate into the rack structure. The operator views high-altitude pallet placement through high-definition mast cameras and laser positioning indicators.
Man-down machines travel and hoist rapidly, making them exceptionally productive for full-pallet storage and retrieval cycles. However, high-altitude visibility can be challenging when picking individual cartons from top tiers.
Man-Up Combi Trucks
A man-up combi turret truck elevates the entire enclosed operator cab along with the fork carriage to the exact level of the load. The operator rides directly beside the pallet position at heights exceeding 45 feet.
This configuration offers unmatched visual control and allows the operator to perform both full-pallet replenishment and single-carton piece picking from the same platform. Because man-up trucks carry considerable elevated dead weight, they demand extreme structural engineering compliance governed by OSHA general materials handling standards.
Guidance Systems: Inductive Wire vs Mechanical Steel Rails
Because clearances between the truck chassis and rack uprights can be as tight as 4 to 6 inches on each side, manual steering inside a VNA aisle is impossible. Every VNA installation relies on an automated guidance system to steer the truck down the centerline.
In-Floor Inductive Wire Guidance
Inductive wire guidance utilizes an electrical copper conductor wire embedded inside a 0.25-inch saw-cut groove down the center of the concrete floor slab. A low-frequency alternating current signal (typically 5 to 10 kilohertz) runs through the wire, generating a localized magnetic field.
Sensor antennas mounted underneath the turret truck detect this magnetic field and feed real-time directional data to an automated onboard steering servo. Once the vehicle enters the aisle, the driver releases the steering wheel, and the truck tracks the wire with millimeter precision.
Wire guidance eliminates physical floor obstructions, providing a completely flush aisle floor that allows easy housekeeping and cross-traffic travel. Operations comparing static wire-guided racks to dynamic setups often evaluate push back racking system sizing and cart mechanics for shorter bulk lanes.
Mechanical Steel Guide Rails
Mechanical guidance utilizes structural steel angle rails (typically 4-inch by 4-inch by 0.5-inch structural steel angles) anchored continuously along both sides of the aisle floor. Low-mounted polyurethane guide rollers attached to the truck chassis contact these steel rails, steering the vehicle down the corridor.
Mechanical rails require zero electronic maintenance and serve as heavy-duty physical bumpers that shield the lower 4 inches of rack uprights from impact. However, the steel angles restrict pedestrian access and create tripping thresholds across aisle entryways.
Floor Flatness and Superflat Slabs: The F-min Standard
The single greatest operational hazard in a very narrow aisle warehouse is floor irregularity. When a turret truck elevates a 3,000-pound pallet 45 feet into the air, a microscopic floor imperfection of 1/16-inch at the wheelbase magnifies into several inches of mast tilt at the top shelf level.
The Physics of Dynamic Mast Deflection
Excessive mast sway caused by unlevel floors can cause the elevated carriage to strike upper rack beams, dislodge adjacent pallets, or tip the truck over. Consequently, conventional warehouse floor flatness ratings (FF and FL numbers) are completely inadequate for VNA facilities.
Instead, VNA facilities must be designed and certified under defined-traffic floor tolerances known as F-min numbers. F-min testing measures elevation differentials directly along the exact wheel paths traversed by the vehicle wheels under ASTM floor flatness measurement standards.
F-min Elevation Classes
Required floor flatness correlates directly with top rack beam elevation:
- Elevations up to 30 Feet: Requires minimum F min 60 to F min 75 tolerances across all vehicle wheel paths.
- Elevations between 30 and 45 Feet: Demands superflat F min 85 to F min 95 tolerances to prevent mast oscillation during high-reach placement.
- Elevations exceeding 45 Feet: Demands ultra-flat F min 100+ precision, frequently requiring robotic laser floor grinding along every individual aisle run.
Before installing VNA racking into an existing facility, warehouse managers must commission an independent floor profilometer survey to determine whether slab grinding or topping overlays are required.
Structural Upright Engineering and Anchoring Schedules
VNA racking structures endure immense vertical loads and severe torsional stresses. Because racks reach heights of 40 to 55 feet, structural engineering tolerances are far stricter than standard warehouse racking.
Column Profiles and Steel Gauge
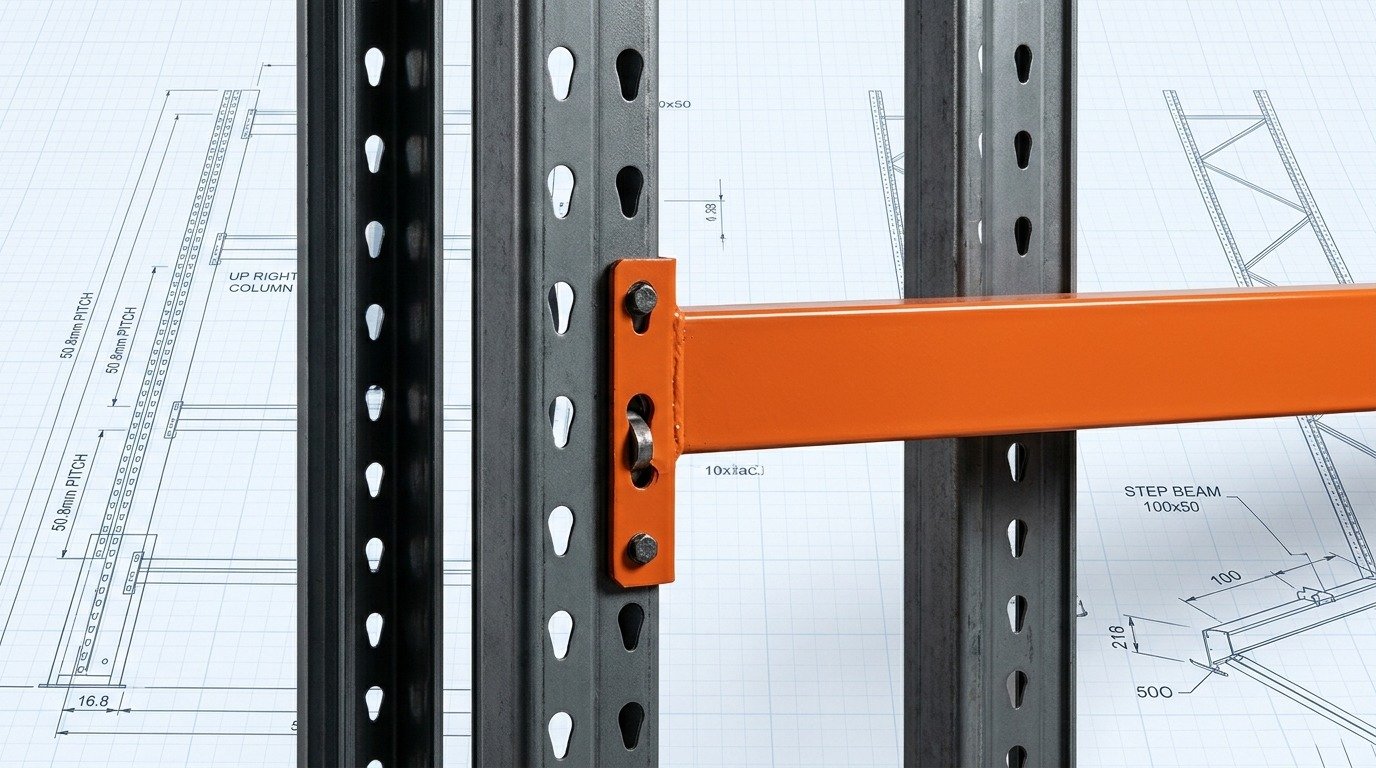
Upright columns in high-bay VNA installations utilize heavy 12-gauge or 10-gauge structural or roll-formed steel profiles with reinforced return flanges. Upright frames feature heavy structural channel cross-bracing bolted or welded continuously along the height of the tower.
Under Rack Manufacturers Institute design specifications, column plumbness tolerances must remain within 1/2-inch of total plumb deviation over the entire vertical height. Any out-of-plumb lean can pinch aisle clearances and lead to catastrophic beam binding.
Baseplate Sizing and Slab Anchoring
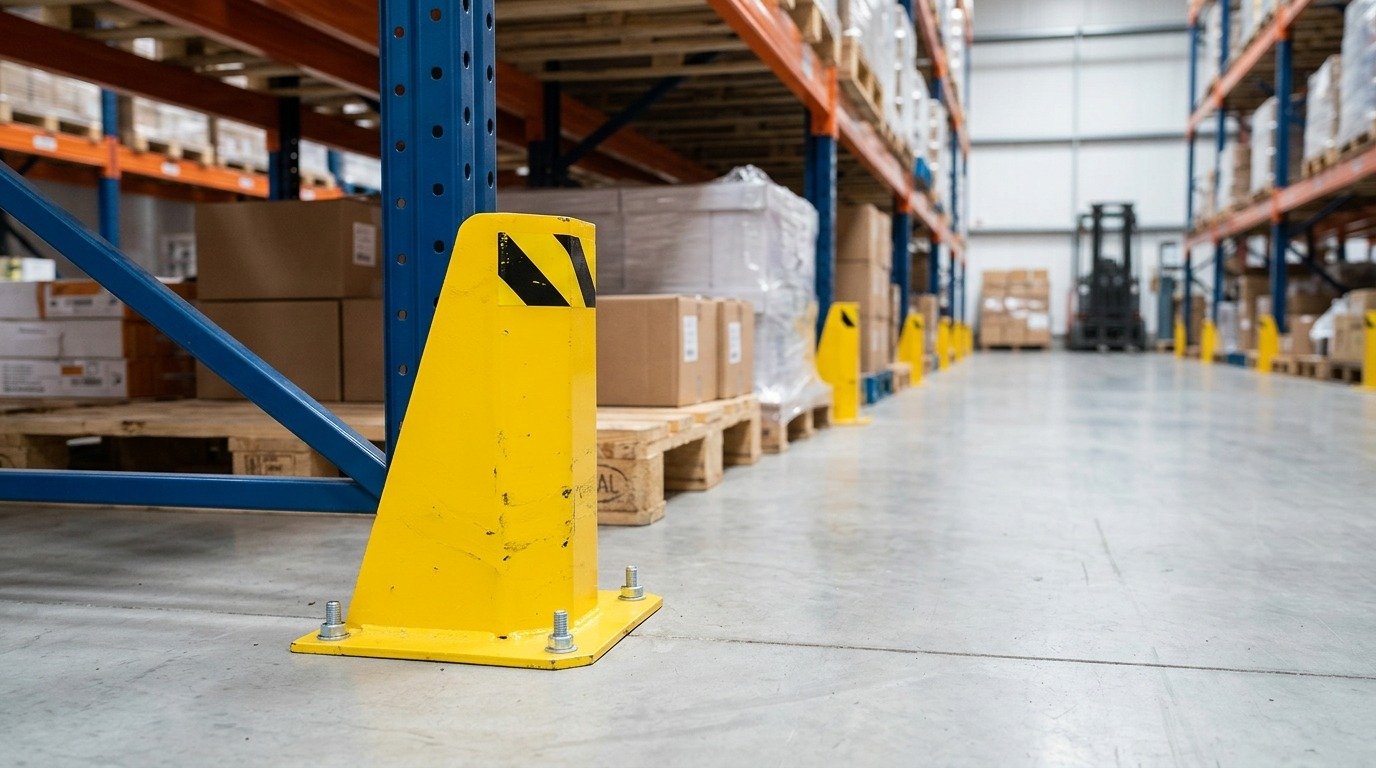
Because vertical uprights support immense cumulative dead weight and dynamic vehicle braking loads, standard small footplates are unacceptable. VNA uprights feature oversized structural steel baseplates measuring at least 8 inches by 8 inches by 1/2-inch thick.
Each baseplate is secured into the concrete floor slab with minimum 5/8-inch by 6-inch heavy-duty concrete wedge anchors or heavy-duty chemical epoxy anchors. High-load rows frequently incorporate top-tie structural steel trusses that span across the top of the aisles, tying opposing rack banks into a unified, rigid structural bridge.
Pick and Drop (P&D) Stations: Decoupling Aisle Traffic
Turret trucks are costly, specialized machines designed to travel up and down narrow aisles at maximum efficiency. Forcing a turret truck to exit the aisle, drive across the warehouse, and stage loads on loading docks waste valuable cycle time.
P&D Station Architecture
Warehouse planners solve this bottleneck by installing Pick and Drop (P&D) stations at the entry ends of every VNA aisle row. A P&D station consists of heavy-duty cantilevered brackets or heavy structural tables projecting outward into the main transfer aisle.
Standard counterbalance forklifts or automated guided vehicles (AGVs) retrieve inbound pallets from receiving docks and deposit them onto the lower P&D tier. The VNA turret truck retrieves the load from the interior side of the station and immediately hoists it into the high-bay storage slot.
Throughput Optimization
P&D stations completely decouple fast-moving general warehouse traffic from slow-speed interior aisle operations. Facilities coordinating bulk replenishment with dynamic picking corridors regularly consult warehouse storage solutions layout planning to determine optimal P&D capacity buffers per aisle bay.
Engineering Comparison: VNA vs Alternative Warehouse Layouts
Selecting the optimal warehouse racking architecture requires balancing floor space density, SKU accessibility, equipment capital expenditure, and civil floor preparation costs. The table below outlines structural differences across common storage layouts.
| Racking System | Aisle Width | Max Height | Pallet Selectivity | Floor Requirement |
|---|---|---|---|---|
| Very Narrow Aisle (VNA) | 5.5 to 6.5 Feet | 45 to 55 Feet | 100 Percent | Superflat (F min 85+) |
| Standard Selective | 12 to 14 Feet | 24 to 30 Feet | 100 Percent | Standard Industrial |
| Drive-In Racking | Single Entry Aisle | 20 to 28 Feet | Low (LIFO Bulk) | Standard Industrial |
| Pallet Flow Gravity | 2 Aisles (Load & Pick) | 24 to 32 Feet | Moderate (FIFO Lanes) | Standard Industrial |
For operations requiring complete stock selectivity across tens of thousands of unique product codes, VNA provides the highest pallet density per square foot of building space.
However, facilities managing low-SKU bulk commodities often compare this layout with drive in racking system density configurations to reduce vehicle and floor preparation investment.
Where rapid perishable turnover is the core business objective, deploying pallet flow racking system gravity lanes provides dynamic FIFO buffering that eliminates mechanical truck travel inside storage rows.
Warehouses with lower ceiling heights and moderate throughput typically choose selective pallet racking layout specifications using standard reach trucks to preserve operational flexibility.
Fire Protection: In-Rack Sprinkler Integration
Because VNA systems pack high-density combustible goods up to 50 feet into the air, building fire sprinkler design becomes a complex engineering challenge. Standard ceiling-mounted sprinklers cannot penetrate through narrow 6-foot flues to suppress deep fires at lower rack levels.
NFPA 13 Guidelines for High-Bay Storage
National Fire Protection Association (NFPA) standard 13 mandates specialized fire suppression architectures for storage racks exceeding 25 to 30 feet in height. In most VNA facilities, early suppression fast response (ESFR) ceiling heads must be supplemented with multi-level in-rack sprinkler lines.
In-rack pipe runs are mounted horizontally along the longitudinal flue spaces between back-to-back rack rows. Each sprinkler head is shielded with heavy steel water deflectors to prevent spray patterns from wetting adjacent sprinkler triggers.
Flue Space Alignment
Maintaining clear transverse and longitudinal flue spaces is critical for smoke venting and water penetration. Racking uprights must incorporate steel pallet backstops to prevent pallet overhang from encroaching into the central 6-inch vertical flue corridor.
Frequently Asked Questions
What is the minimum aisle width for a very narrow aisle racking system?
The minimum aisle width for a VNA racking system typically ranges between 5.5 and 6.5 feet (66 to 78 inches), depending on the pallet width and the specific turret truck chassis profile. In comparison, standard reach truck aisles require 8.5 to 10 feet, and counterbalance forklift aisles require 12 to 14 feet.
Why do VNA systems require superflat concrete floors?
When a turret truck lifts a 3,000-pound pallet 40 to 50 feet high, tiny floor depressions of 1/16-inch at floor level amplify into several inches of mast tilt at the top beam level. Superflat floors conforming to F min 85 to F min 100 prevent dangerous mast deflection and vehicle collisions with rack frames.
What is the difference between wire guidance and rail guidance in VNA?
Wire guidance utilizes an electrical wire buried in a small saw-cut groove down the center of the aisle, steering the truck automatically via sensor antennas. Rail guidance uses structural steel angle rails anchored along the base of the racks, steering the truck mechanically using chassis guide rollers.
What are Pick and Drop (P&D) stations in a VNA layout?
Pick and Drop stations are dedicated cantilevered shelf platforms mounted at the entry ends of VNA aisles. They allow standard counterbalance forklifts to transfer inbound and outbound pallets to the VNA turret truck without having general warehouse trucks enter the narrow aisle.

Callum Langham
Callum Langham is a warehouse storage consultant and structural racking specialist with over 14 years of hands-on experience specifying, installing, and certifying commercial storage solutions across North America.