Multi Tier Shelving: A Practical Guide
Multi tier shelving adds usable storage space by placing shelving across two or more floor levels. It’s a smart choice for warehouses, stockrooms, archives, workshops,. And parts departments where floor space is limited but ceiling height is available.
Instead of spreading storage across a larger footprint, you build upward. And use catwalks, stairs, gates, and guardrails to reach each level.
A well-planned multi tier shelving system can improve picking routes, keep stock organised, and reduce wasted space. It also needs careful planning. The frame, decks, stairs, access points, lighting, fire protection, and load ratings all affect how the system performs.
This guide covers the main design choices, safety points, costs,. And installation steps you’ll need to plan a safe and practical setup.
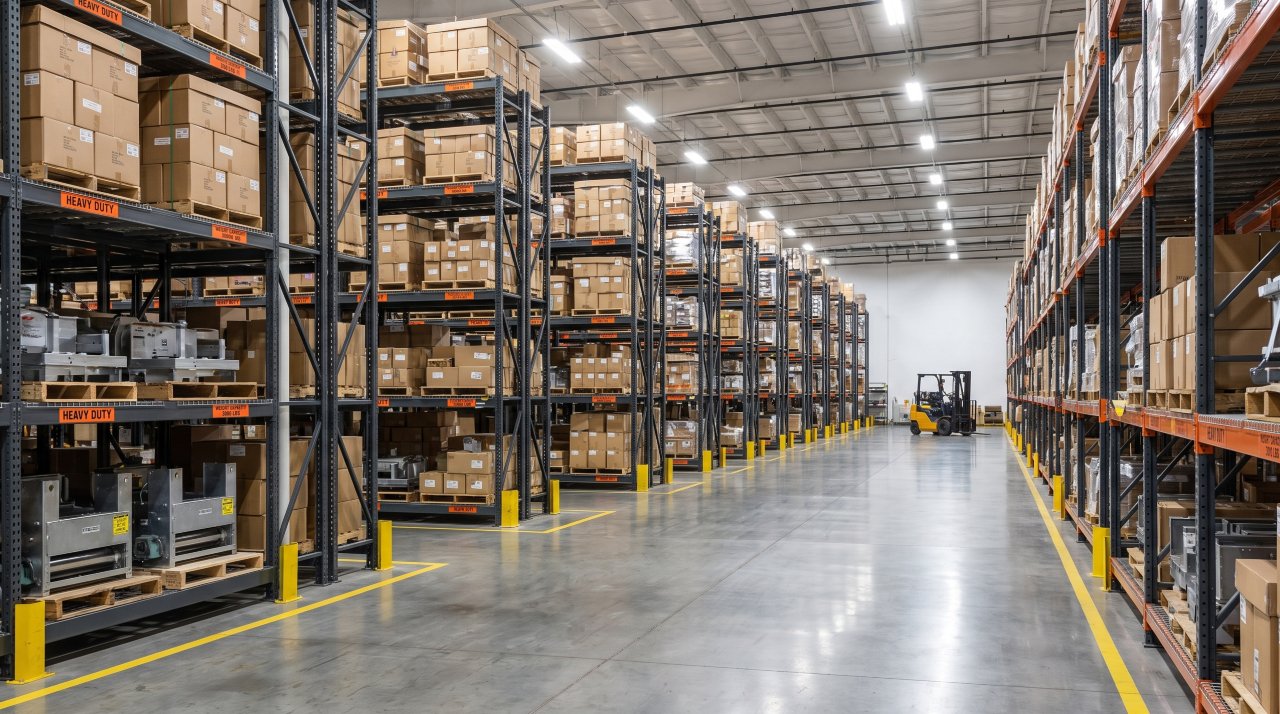
What Is Multi Tier Shelving?
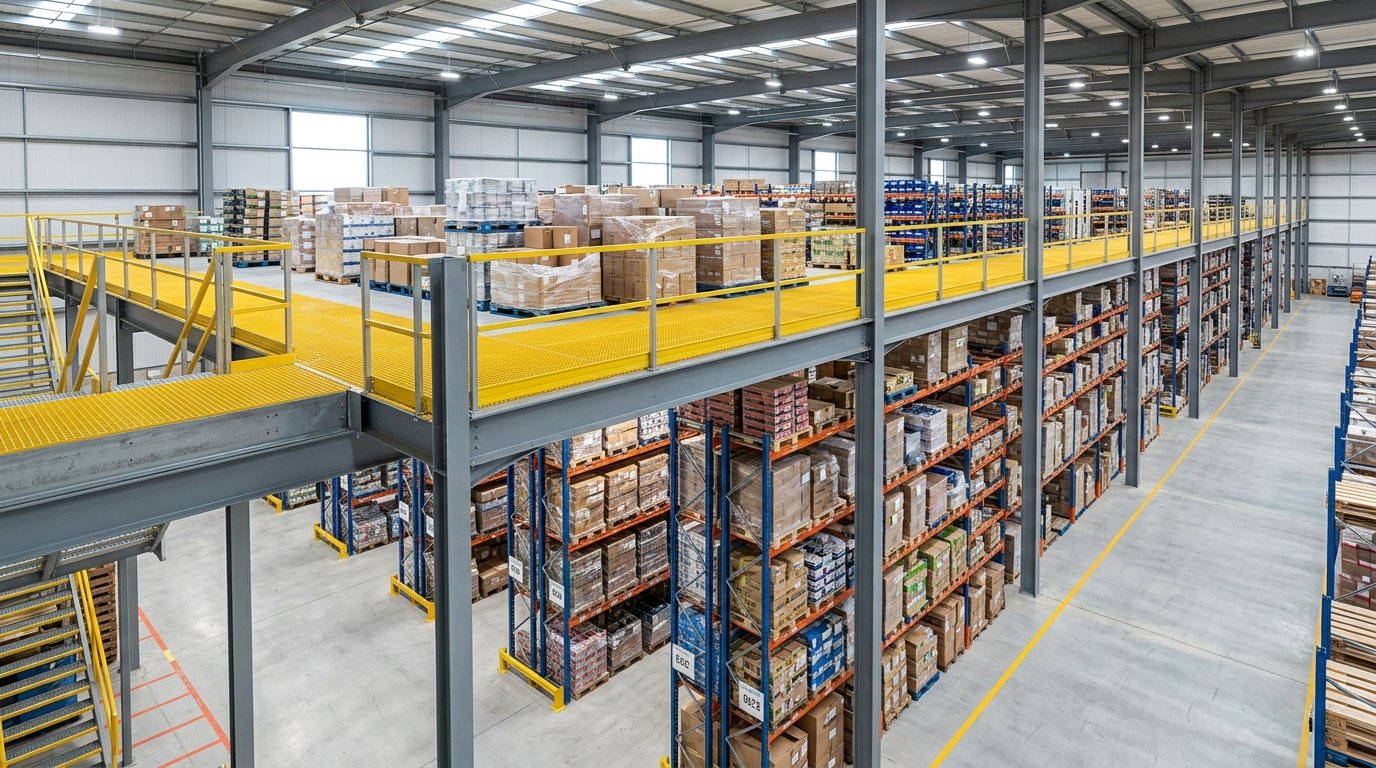
Multi tier shelving is a raised storage structure with shelving on several levels. The system uses upright frames, horizontal beams, deck panels, and access equipment to create extra storage floors. Staff can walk along each level and pick products by hand.
So the system is often used for cartons, small parts, archived files, tools, garments, and boxed inventory.
The lower level usually sits on the warehouse floor. Upper levels are built on steel beams and a raised deck. Stairs provide regular staff access, while pallet gates or lifting equipment can help move larger loads.
Guardrails and toeboards protect people and products at open edges.
This setup differs from standard single-level shelving. Standard shelving gives you one storage surface above another within a fixed bay. Multi tier shelving creates full working floors, so staff can walk between rows on each level.
This makes it suitable for high stock counts and hand-pick operations.
When Should You Use It?
Multi tier shelving works best when you need many pick locations and have unused vertical space. It can suit a business with a wide product range, small order quantities, and regular manual picking. It’s also useful when installing a new warehouse is more costly than making better use of an existing building.
Common applications include:
- Warehouse order picking for small and medium cartons
- Spare parts storage for engineering and maintenance teams
- Retail backrooms with high stock volumes
- Archive storage for files, records, and documents
- Tool and component storage in workshops
- Clothing, footwear, and e-commerce stockrooms
- Light manufacturing stores and kitting areas
Check the building height before you commit to a design. You need enough clear space above each level for people to work safely, move stock, install lights,. And maintain sprinklers or other building services.
A system that reaches too close to the roof can make daily work difficult. And can create problems with fire protection.
Key Parts of a Multi Tier System
Upright Frames and Beams
Upright frames carry the vertical load. Beams connect the frames and support the deck and shelving bays. The supplier should calculate the required steel size based on the load at each level, bay spacing, shelf layout,.
And building conditions.
Don’t choose a frame based on appearance alone. A tall system may need stronger bracing than a shorter one. The supplier should also check how the structure will resist movement caused by people, stock handling,.
And accidental contact from equipment.
Decking and Floor Panels
Decking creates the walking surface on the upper levels. Options may include steel panels, timber panels, grating, or composite boards. The correct choice depends on load, fire requirements, cleaning needs, and the type of stock handled.
Small items can fall through open grating, so solid panels may work better in a hand-picking area. Grating can help with light transmission and air movement, but it must still meet the required load rating. Keep floor edges secure and inspect panels for damage after installation.
Shelving Bays
Shelving bays sit on the ground and upper floors. Their size should match the stock you store. Deep shelves can hold more goods, but they may make products harder to reach.
Shallow shelves can improve picking speed and visibility for small items.
Measure the height, width, and depth of your cartons before selecting shelf levels. Leave enough clearance above each product so staff can remove it without lifting or twisting awkwardly. Adjustable shelf levels can help when product sizes change during the year.
Stairs and Access Points
Stairs should be placed near the main picking route, but they shouldn’t create a bottleneck. A large operation may need more than one staircase so staff can reach different work areas quickly. The stair width, tread design, handrails, and landing size must suit local building and workplace rules.
A pallet gate can provide a controlled loading point on an upper level. It must be designed so the opening is protected when pallets aren’t being moved. Never leave an open edge beside a working platform.
How to Plan the Layout
Start With Your Stock
List the products that will go onto each level. Record the weight, carton size, picking frequency, and storage method. Fast-moving goods should sit close to stairs or other main access points.
Slow-moving stock can go farther along the run or on a higher level.
Keep heavy products low whenever possible. This reduces lifting strain and makes the structure easier to load. Small, light items can work well on upper shelves, provided staff can reach them without overextending.
Map Walking Routes
Draw the shelving rows, stairs, crossings, loading points, and emergency exits on a scaled plan. Mark the direction staff will walk during a normal pick. Look for tight turns, blocked routes, and points where two people may meet with stock in their hands.
Leave enough aisle width for the work being done. A person carrying a carton needs more room than a person walking empty-handed. If a trolley is used, include its turning space in the layout from the start.
Check Building Limits
Before installation, inspect the concrete floor, roof height, columns, sprinklers, lights, doors, and fire exits. Confirm the floor can support the combined weight of the shelving, deck, stored goods, and people working above.
Check for pipes, ducts, cables, and other services that may cross the planned area. A raised structure can block access to equipment that needs regular inspection. You may need to adjust the layout or add service access points.
Load Capacity and Safety
Every shelf, beam, deck, and upright has a safe working load. The load rating should be easy to read on signs or labels. Staff need clear instructions on where heavy goods can be placed and how much weight each bay can hold.
Use an evenly spread load unless the system has been designed for concentrated loads. A single heavy item placed in the middle of a shelf. Can cause more stress than several lighter boxes spread across the surface.
Don’t exceed the stated rating, even for short periods.
The table below shows the sample floor capacities for a three-level system. UDL means uniformly distributed load. So the stated weight must be spread across the full floor area rather than placed in one small spot.
| Floor Level | catwalk Access Method | Weight Load Capacity | Safety Guardrails |
|---|---|---|---|
| Ground Level Floor | Direct walk-in | 125 lb per sq foot UDL | None required |
| First Catwalk Level | Steel stairs or lift | 100 lb per sq foot UDL | Required (42 in standard height) |
| Second Catwalk Level | Stairs or pallet gate | 75 lb per sq foot UDL | Required (guardrails and toeboards) |
These figures are examples for planning the layout described above. Your supplier or structural engineer must confirm the rating for your building and chosen equipment. Floor condition, span length, frame type, deck material, seismic conditions, and local codes can change the required design.
Guardrails and Toeboards
Open upper-level edges need guardrails. Guardrails should stop people from falling while still allowing staff to pick stock. Toeboards help prevent cartons, tools, and loose items from sliding off the deck onto people below.
Inspect rails after any change to the shelving layout. A removed section of guardrail can create a serious hazard,. Even if the opening is used for only a few minutes.
Keep loading gates closed when goods aren’t passing through.
Safe Manual Handling
Train staff to lift with the load close to the body and to avoid twisting while carrying cartons on stairs. Use trolleys, lifts, or conveyors for heavy or bulky goods. Make sure stairs and walkways stay clear of packaging, loose stock, and spills.
For workplace requirements, review these OSHA fall protection standards and OSHA material handling regulations. Local rules may add requirements, so confirm the design with a qualified professional before work starts.
Picking and Workflow Tips
Put the products picked most often between waist and shoulder height. This can reduce bending, reaching, and wasted movement. Use clear bay labels that staff can read from the aisle.
A simple code can show the level, row, bay, and shelf position.
Group related products together. For example, place a main product, its replacement parts, and its packaging supplies in nearby bays. This can cut down on repeated trips between floors.
Keep returns, damaged stock, and goods awaiting inspection in separate marked areas.
Use colour labels to show different product groups or handling rules. You might use one colour for standard stock, another for fragile goods,. And a third for items that need controlled access.
Keep the system simple enough for temporary staff to follow.
Review the layout after several weeks of use. Watch where staff queue, which shelves are hard to reach, and where cartons collect. Small changes to shelf height or product location can make daily picking safer and faster.
Multi Tier Shelving Compared With Other Options
Multi tier shelving is one choice among several storage systems. Floor-level shelving is easier to install and may suit a small stockroom with low storage demand. Pallet racking works better when goods arrive and leave on pallets and are moved by forklifts.
Mezzanine floors can provide a large open upper floor for offices, packing, or bulk storage. Multi tier shelving uses the upper space more densely because shelving is placed across the raised levels. The best choice depends on product size, picking style, access equipment, and the amount of floor space available.
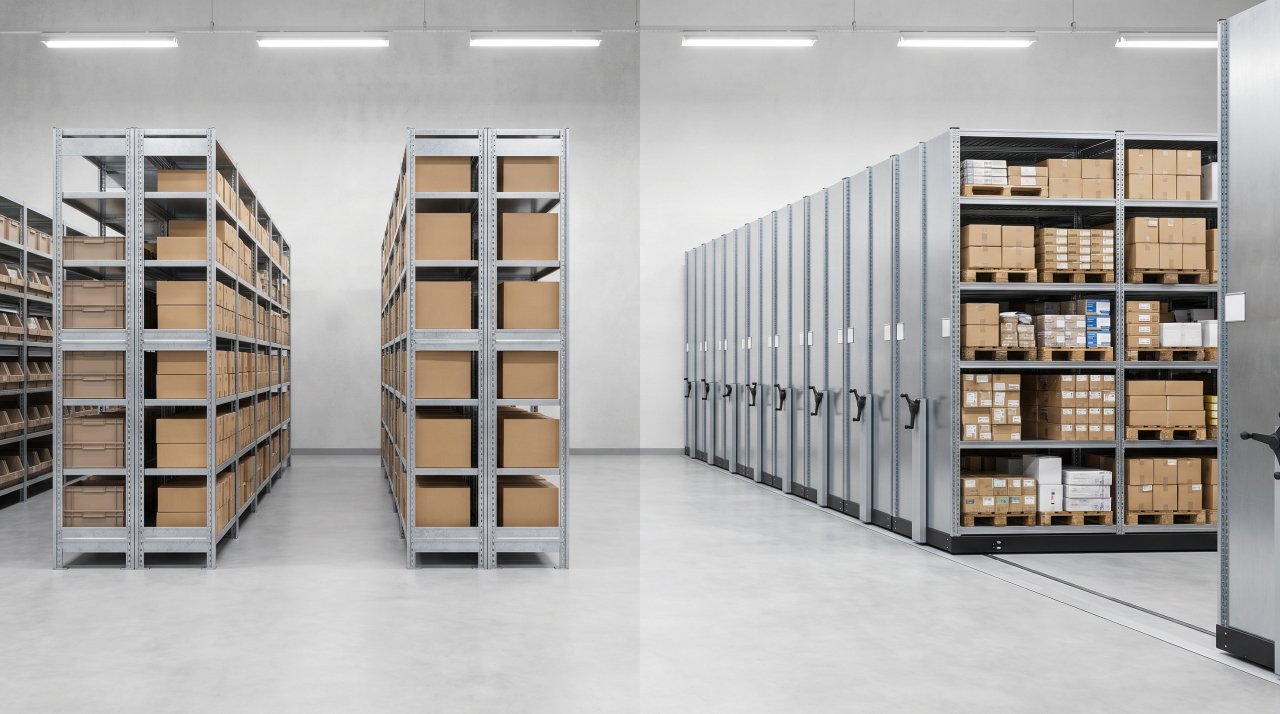
Read this guide to warehouse shelving units for more information on shelf types and capacity planning. You can also compare static shelving with mobile systems before choosing a layout.
Installation and Maintenance
Use an experienced installer for the frame, deck, stairs, guardrails, and loading gates. The team should follow the approved drawings and check that every connection is tight. The structure may need floor anchoring, bracing, or protection from vehicle impact.
Keep a record of the system design, load ratings, inspections, repairs, and layout changes. Place capacity signs where staff can see them. Don’t add shelves, remove braces, or alter the deck without approval from the supplier or engineer.
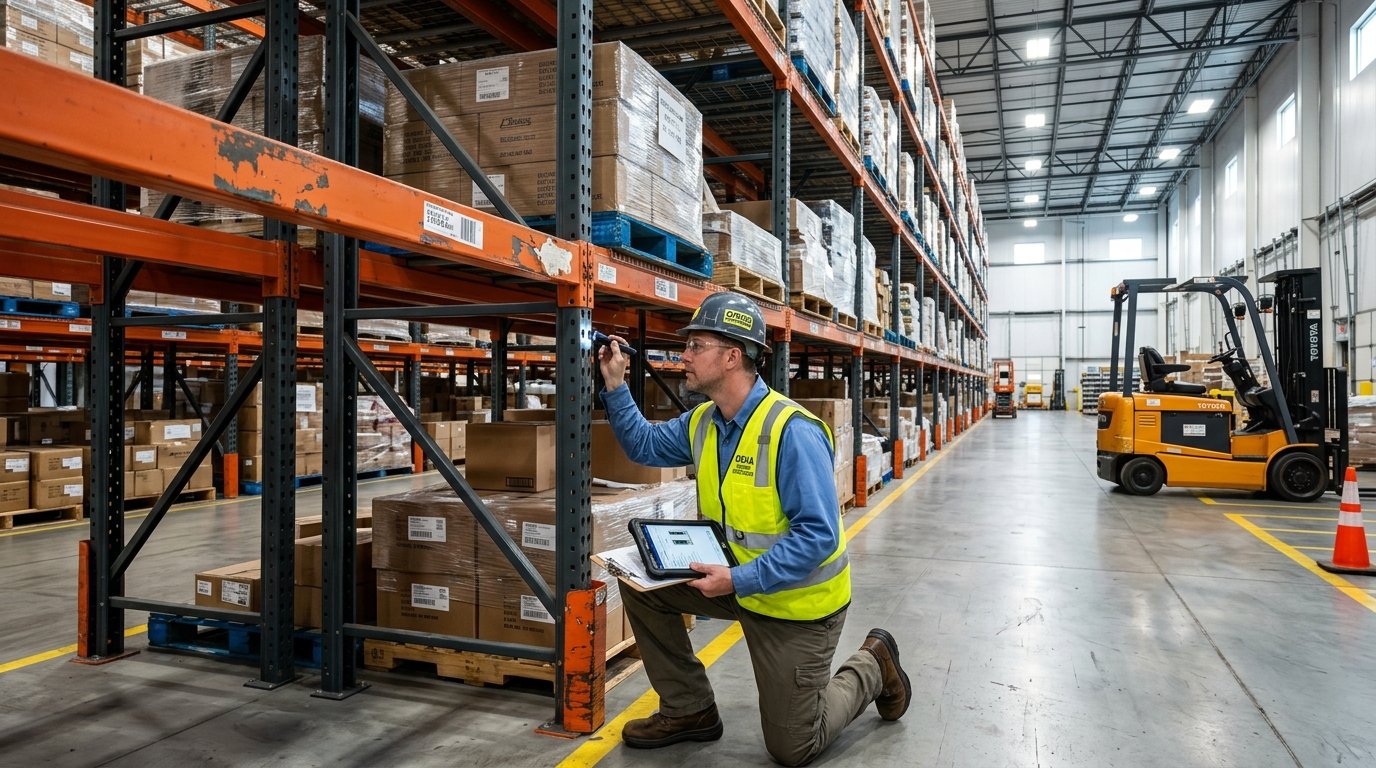
Carry out routine checks for bent uprights, loose bolts, damaged beams, missing pins, worn decking, broken handrails, and damaged guardrails. Inspect areas near doors and traffic routes more often because they face a higher risk of impact.
Set a clear reporting process. Staff should report damage straight away and remove unsafe bays from use until they’re checked. A small bend can grow into a larger structural problem if the bay stays loaded.
Costs to Include in Your Budget
The price of multi tier shelving includes more than the shelf frames. Your budget may need to cover design work, site surveys, structural checks, decking, stairs, gates, guardrails, toeboards, lighting, signs, installation,. And floor repairs.
Material handling equipment can add to the cost. You may need platform trolleys, goods lifts, conveyors, or lifting aids for upper-level stock. Fire protection changes, electrical work, and relocation of existing services can also affect the final figure.
Ask suppliers to list each cost clearly. Compare the same items, such as deck type, load rating, stair design, safety equipment, delivery, and installation. A low quote may leave out key parts that you’ll need later.
Frequently Asked Questions
What is multi tier shelving used for?
It’s used to store large quantities of hand-picked goods across two or more levels. Common uses include cartons, small parts, files, tools, clothing, and e-commerce stock. It suits operations that need many storage locations but don’t need a forklift at every shelf.
How high can multi tier shelving be?
The height depends on the building, product range, access method, floor strength, fire systems, and local rules. The design must leave enough headroom for safe movement and must keep exits, lights, sprinklers, and services accessible.
Do all upper levels need guardrails?
Upper levels with open edges generally need guardrails, and toeboards may be needed to stop items falling. Loading gates must protect pallet openings when goods aren’t being moved. Confirm the exact design with the supplier and the applicable workplace rules.
Can I install multi tier shelving myself?
Small shelving may be simple to assemble, but a multi level system needs proper design and installation. The structure carries people, stock,. And floor loads, so a qualified installer should check the building, fixings, bracing, stairs, decking, and edge protection before use.
Final Planning Checklist
- Measure the building height, floor area, doors, columns, and services.
- List stock weights, product sizes, pick rates, and handling methods.
- Set a load rating for every shelf, bay, deck, and floor level.
- Plan stairs, pallet gates, lifts, aisles, exits, and emergency routes.
- Specify guardrails, toeboards, handrails, signs, and impact protection.
- Confirm floor strength and anchoring requirements.
- Check lighting, sprinklers, ventilation, and maintenance access.
- Use an approved installer and keep the design records on site.
- Train staff on safe lifting, load limits, stairs, and damage reporting.
- Inspect the system on a regular schedule and repair damage quickly.
Multi tier shelving can make a warehouse far more productive when it’s planned around real stock and real working habits. Start with accurate measurements, use verified load ratings, protect every upper-level edge, and give staff safe ways to move goods. A practical layout will save space without making daily work harder.
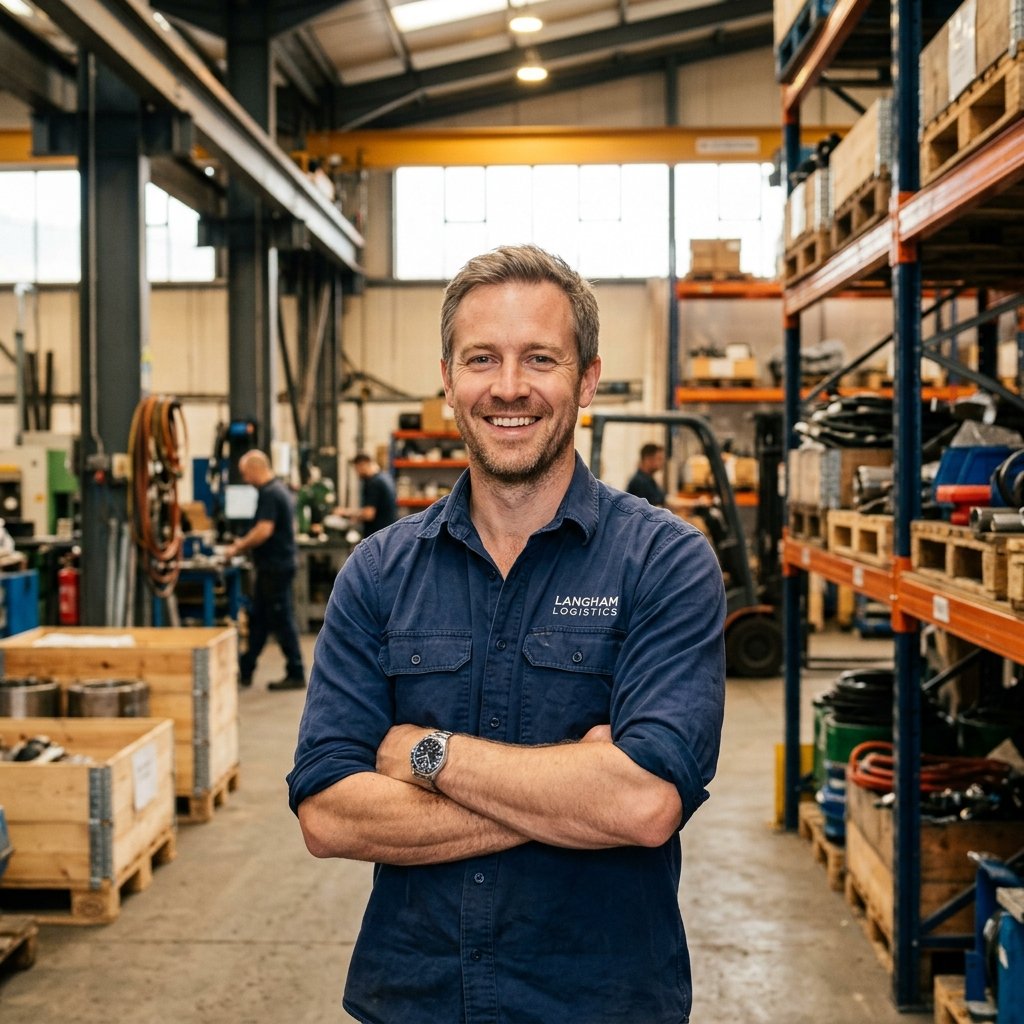
Callum Langham
Founder & Technical Storage Editor
Callum Langham is the founder and technical editor of Rack System. With over 12 years of hands-on field experience in warehouse logistics, garage organization, and industrial storage installations, Callum specializes in engineering safety standards, beam load calculations, and OSHA/RMI compliance. Every guide on Rack System is audited against verified steel gauge tolerances and municipal building codes.