Learning how to choose a racking system starts with your stock, building, equipment, and daily work methods. A rack may look like a simple steel frame,. But the wrong choice can waste floor space, slow picking, create safety risks, and cost more to change later.
You’ll need to check how many pallets you store, how often staff access them, how much each load weighs,. And how much room your forklifts need. You’ll also need accurate building measurements and load data before you request a quote.
This guide gives you a practical process for choosing a safe and useful rack layout.

Start With Your Storage Requirements
Before comparing rack types, write down what you’re storing and how your team handles it. A rack system should support your real work, not just look good on a plan.
Record the following details for each main stock group:
- Product name or stock keeping unit, also called an SKU
- Number of pallets, cartons, bins, or containers
- Load length, width, and height
- Weight of a full unit load
- Number of units received and shipped each day
- Access frequency
- Expiry dates, batch rules, or rotation needs
- Any special handling needs, such as fragile, flammable, or food products
Fast-moving items usually need quick access. Slow-moving reserve stock can sit in a denser system if staff don’t need to reach it often. If your stock changes often, leave some spare locations so the layout doesn’t become too tight after a few months.
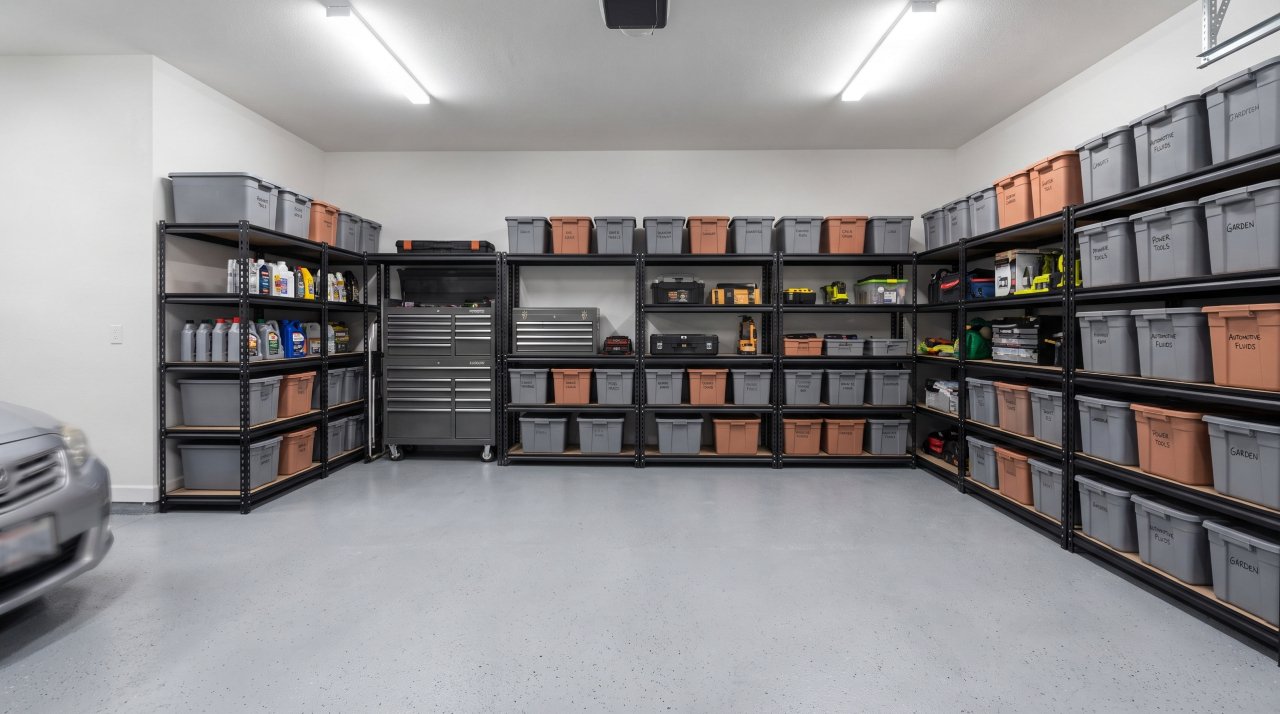
You should also separate products by load type. A standard pallet rack may suit palletised goods,. But small parts may work better in carton flow, shelving, or bin storage.
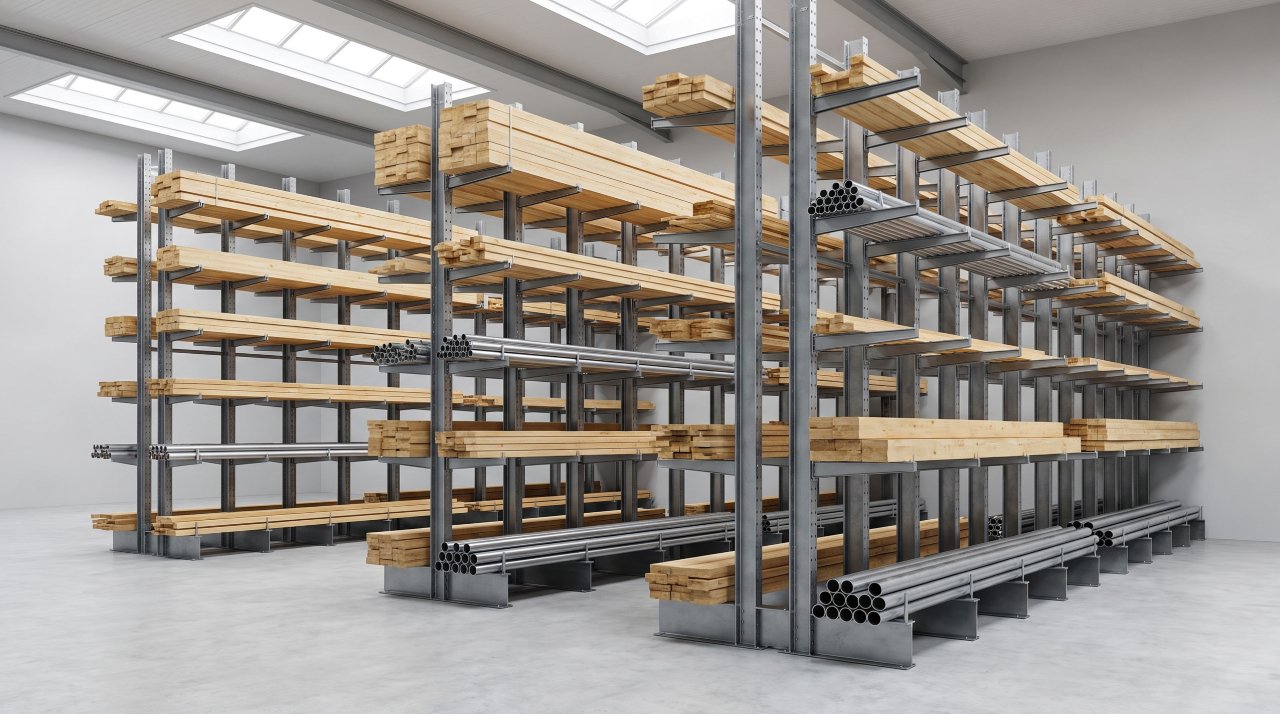
Long items such as timber, pipe, and steel may need cantilever racks.
For a simple guide to the main rack options, review. This warehouse racking system resource before making a shortlist.
Measure the Warehouse Correctly
Good rack design depends on accurate measurements. Don’t rely on a rough tape measure reading or an old floor plan. Visit the site and check every feature that can affect rack placement.
Measure the clear height from the finished floor to the lowest obstruction. Record roof beams, lights, sprinklers, doors, fans, heaters, pipes, and other services. A rack may fit beneath the roof but still block lighting or sprinkler coverage.
Measure the length and width of the usable floor area. Mark columns, walls, drains, fire exits, loading doors, office areas, walkways, and equipment charging points. Also note the location of docks and production areas.
Shorter travel paths can save a large amount of handling time each week.
Check the floor slab before you choose tall or heavy racks. Ask for the slab thickness, concrete strength, joint layout, and load rating. Uneven or damaged floors can affect rack stability.
A rack supplier or structural engineer may need to inspect the site before final approval.
Keep clear space around emergency exits, electrical panels, fire equipment, and access doors. Local fire rules may set minimum aisle widths and clearance below sprinklers. Your rack layout must support safe access to these areas at all times.
Match Rack Type to Access Needs
Access rules are one of the biggest factors in rack selection. Ask how staff need to retrieve stock, then select a system that supports that method.
Selective Pallet Racking
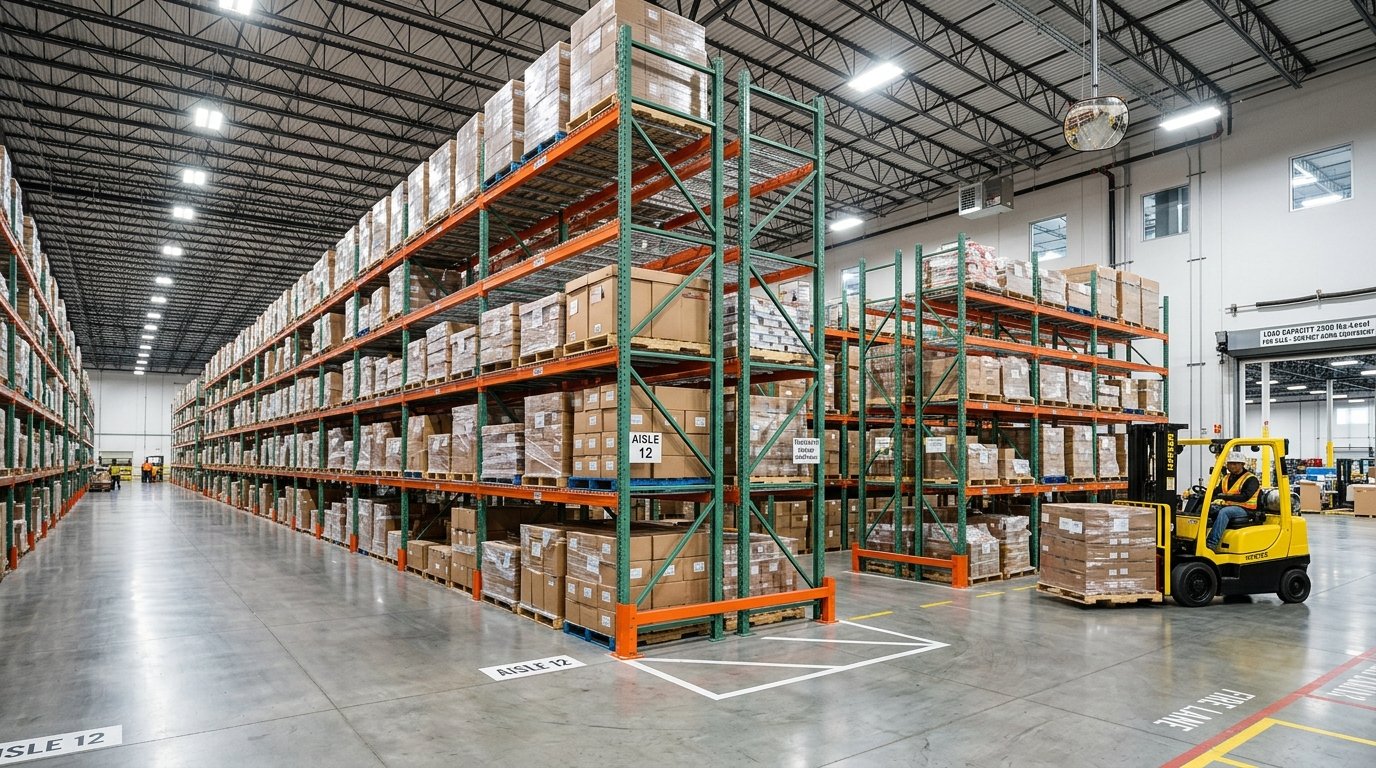
Selective pallet racking gives direct access to each pallet position. A forklift can reach one load without moving the loads beside it. This makes it a strong choice for warehouses with many SKUs, frequent picking, and mixed stock.
The trade-off is lower storage density. Aisles take up a large part of the floor area, and each SKU may need its own location. Still, the easy access can save time and reduce product handling.
Double Deep Racking
Double deep racking places one row of pallets behind another. It increases pallet storage in the same floor area, but the rear pallet isn’t directly accessible from the aisle.
This method usually suits larger batches with fewer SKUs. It works best when stock can follow a last in, first out method,. Or when the same product fills both pallet positions.
A reach truck with a double-deep attachment may be required.
Drive-In Racking
Drive-in racking lets a forklift enter the rack structure to place and retrieve pallets. It uses fewer aisles, so it can provide high storage density.
Drive-in racks are suited to large quantities of the same product. They don’t suit warehouses that need constant access to many individual SKUs. Forklift drivers also need clear training because the truck operates inside the rack lanes.
Other Rack Options
Push-back racks use carts or rollers to store pallets several positions deep. They can offer good density with easier access than drive-in storage, but they still work best with grouped products.
Flow racks use rollers to move pallets or cartons from the loading side to the picking side. They can support first in, first out rotation and fast order picking. They need correct product dimensions and regular maintenance.
Cantilever racks suit long, heavy, or uneven products. They’re common for lumber, metal sections, carpet rolls, and pipe. The arms must be sized for the product length and load weight.
Compare Rack Types and Load Capacity
The table below gives a starting point for three common pallet rack choices. Treat these figures as planning ranges, not final design values. The supplier must confirm the actual capacity for your beam length, upright frame, connector type, pallet size, and load placement.
| Rack System Type | Access Standard | Storage Density Level | UDL Beam Capacity |
|---|---|---|---|
| Selective Pallet | 100% immediate access | Low to Medium | 1,500 to 4,000 lb per level |
| Double Deep | LIFO (first in, last out) | High | 3,000 to 6,000 lb per level |
| Drive-In Racking | LIFO density focus | Very High | 2,500 to 5,000 lb per level |
UDL means uniformly distributed load. It means the weight is spread across the beam, rather than placed in one small area. Never assume you can use the full listed capacity when a load is uneven, damaged, concentrated,.
Or placed outside the approved position.
Calculate Load and Rack Capacity
Every rack level has a rated capacity. That rating depends on the beam, upright frames, span, number of levels, connector design, and load pattern. It also depends on how the rack is anchored and how the building floor supports it.
Start by finding the maximum load that will sit on each beam level. For example, two pallets weighing 1,800 pounds each create a total beam load of 3,600 pounds. The beam rating must meet or exceed that figure, with the supplier’s required safety margin.
Check the following points:
- Maximum pallet weight
- Number of pallets per beam level
- Pallet width and overhang
- Beam span between upright frames
- Number of rack levels
- Height of the top loaded level
- Load placement and weight distribution
- Frame capacity and base plate requirements
Don’t mix load ratings from different rack brands or parts unless a qualified designer approves the combination. A beam may fit into an upright frame but still lack the correct connector strength or design rating.
Ask for drawings, calculation sheets, and clear capacity signs. These documents should show the approved load per level and the permitted pallet arrangement. More detail on measurements and calculations is available in these racking system specifications.
Set Aisle Widths for Your Equipment
Aisle width must match the forklift or order picker used in the rack area. Aisle width that looks acceptable on a plan may be too narrow once the truck turns with a full pallet.
Ask your equipment supplier for the required operating aisle. Check the truck’s turning radius, load length, mast height, fork reach, and right-angle stacking requirement. Counterbalance forklifts often need more room than reach trucks.
Narrow aisle trucks may reduce floor space, but they can require guide rails, special controls, or changes to the floor.
Keep pedestrian routes separate from forklift routes when you can. Use barriers, marked crossings, warning signs, and mirrors where traffic meets. A rack layout that saves a few feet but creates blind corners can create serious risks.
Leave room for pallets to be staged near receiving and dispatch. If every open area becomes rack space, pallets may end up in travel lanes. That can block emergency access and make stock counts harder.
Check Building and Safety Rules
Rack systems must fit the building’s safety requirements. Local rules differ, so check the requirements that apply to your site and industry.
In the United States, you can review the OSHA material handling regulations. You can also use the Material Handling Institute specifications as a reference for equipment and storage guidance.
Ask a qualified rack designer to check frame anchoring, aisle protection, end-of-aisle guards, column guards, back stops, safety pins,. And wire decking. Add row spacers or rear protection when pallets could fall into an adjacent aisle.
Make sure sprinkler heads can cover the stored goods. Rack height, solid shelves, stored materials, and flammable products can affect fire protection needs. Your fire protection contractor may need to review the layout before installation.
Post capacity signs where operators can see them. Train staff to report bent uprights, damaged beams, missing safety pins, loose anchors, and impact marks. A rack that’s damaged must be isolated until a qualified person checks it.
Plan for Stock Rotation and Picking
Stock rotation affects rack choice. Products with expiry dates often need first in, first out handling. A flow rack or selective system may work better than drive-in storage for these goods.
Fast-moving products should sit close to dispatch or the main picking route. Place heavy products at lower levels when possible. Keep fragile products away from forklift impact zones and avoid placing loads above safe manual handling heights.
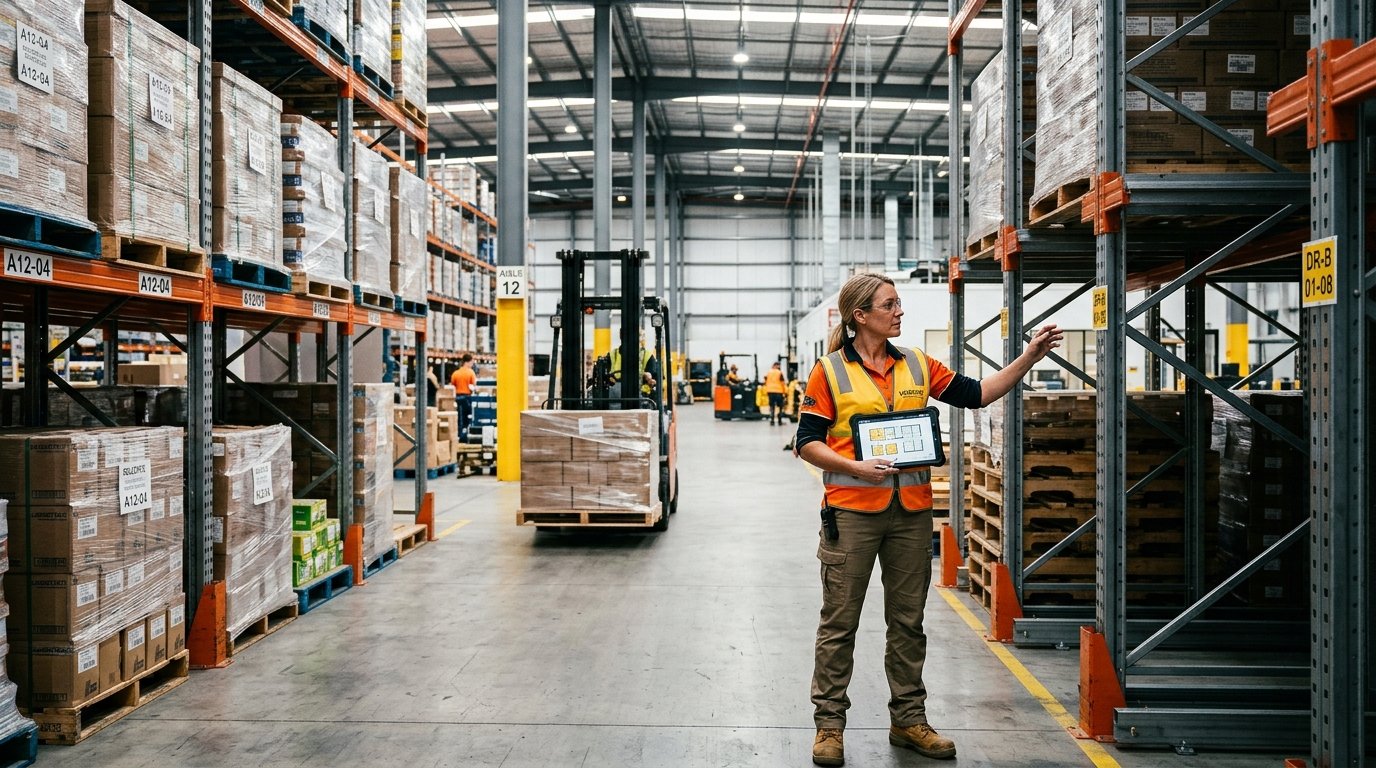
Group products by order frequency, size, and handling method. Put common order lines in locations that staff can reach quickly. Use labels that can be seen from the aisle, and keep location codes consistent across the warehouse.
Review the layout with the people who receive, pick, pack, and ship orders. They’ll spot problems that may not appear on a drawing, such as blocked labels, awkward pallet turns,. Or poor access to returns stock.
Allow for Future Storage Needs
Storage demand can change after installation. New products may have different pallet sizes, and sales growth may fill spare locations faster than expected.
Ask the supplier to show what happens when storage reaches 80%, 90%, and 100% capacity. A warehouse that runs completely full has little room for damaged pallets, seasonal stock, returns, or incoming loads.
You can plan for growth by selecting modular components, leaving expansion space, or designing rows that can be extended later. Don’t buy extra rack levels that the building, floor, or fire system can’t support. Future capacity still needs approval from a qualified designer.
Review the equipment plan as well. A change from counterbalance forklifts to reach trucks can alter aisle needs, lift heights, and operator training requirements.
Compare Quotes Before You Buy
Rack quotes can look similar while covering different items. Ask each supplier to state exactly what’s included.
Check the quote for:
- Rack frames, beams, decking, and safety components
- Anchors, guards, row spacers, and end protection
- Delivery, unloading, and installation
- Site survey and design drawings
- Load calculations and capacity signs
- Floor repairs or slab testing
- Forklift changes or special attachments
- Inspection, handover, and staff training
- Warranty terms and replacement parts
Don’t select the lowest price without checking the design basis. A cheaper quote may use fewer beams, smaller frames, less protection, or exclude installation. Compare the usable pallet positions, access level, capacity, safety equipment, and service support.
Inspect and Maintain the Finished Rack
Choosing the system is only the first step. After installation, inspect every row before staff begin storing loads. Check that the racks match the approved drawings and that all anchors, pins, guards, and signs are in place.
Set up a regular inspection process. Operators should make quick visual checks during normal work. A trained person should complete more detailed checks on a planned schedule, based on site risk and local rules.
Record damage with photos and location details. Remove loads from damaged sections when needed, then contact the supplier or a qualified rack inspector. Don’t straighten or weld a damaged frame without an approved repair method.
Keep load limits visible after repairs or layout changes. If you change beam levels, pallet sizes, forklift types, or rack extensions, get the design checked again.
Frequently Asked Questions
What’s the best racking system for a small warehouse?
Selective pallet racking is often a useful starting point for a small warehouse. Because it gives direct access to each pallet and works with many SKUs. Measure the building first, then confirm aisle widths, floor capacity, load weights, and forklift needs.
Shelving or carton flow may suit small products better than pallet rack.
How do I work out the rack capacity I need?
Add the weight of all pallets stored on one beam level. Then check the beam rating, frame rating, span, pallet position, and load distribution. Use the heaviest planned load, not the average load.
A rack supplier or structural engineer should confirm the final design before purchase.
How much aisle space does pallet racking need?
The answer depends on the forklift and load. Counterbalance trucks often need wider aisles, while reach trucks and narrow aisle trucks can work in less space. Get the truck manufacturer’s operating aisle requirement and test the turning movement with a full pallet.
Can I add more rack levels later?
Sometimes, but the building height, floor slab, upright frames, beams, sprinklers, and forklift lift height must support the change. Ask the supplier to confirm the maximum approved configuration before installation. Never add levels based on available space alone.
Final Checklist for Choosing a Rack
Before placing an order, confirm that you’ve:
- Listed your products, pallet sizes, weights, and access rates
- Measured floor area, clear height, columns, doors, and obstructions
- Checked slab condition and floor load limits
- Matched the rack to your stock rotation method
- Confirmed forklift type, lift height, and aisle width
- Checked beam, frame, and floor capacity
- Allowed space for staging, pedestrians, exits, and fire equipment
- Planned guards, anchors, decking, back stops, and capacity signs
- Compared supplier quotes line by line
- Set up inspection, damage reporting, and staff training
The right answer to how to choose a racking system comes from matching the rack to the work. Start with accurate stock and building data, then check access, density, capacity, safety, equipment, and future demand. A well-planned system will make storage easier to control and safer for the people using it every day.

Callum Langham
Founder & Technical Storage Editor
Callum Langham is the founder and technical editor of Rack System. With over 12 years of hands-on field experience in warehouse logistics, garage organization, and industrial storage installations, Callum specializes in engineering safety standards, beam load calculations, and OSHA/RMI compliance. Every guide on Rack System is audited against verified steel gauge tolerances and municipal building codes.