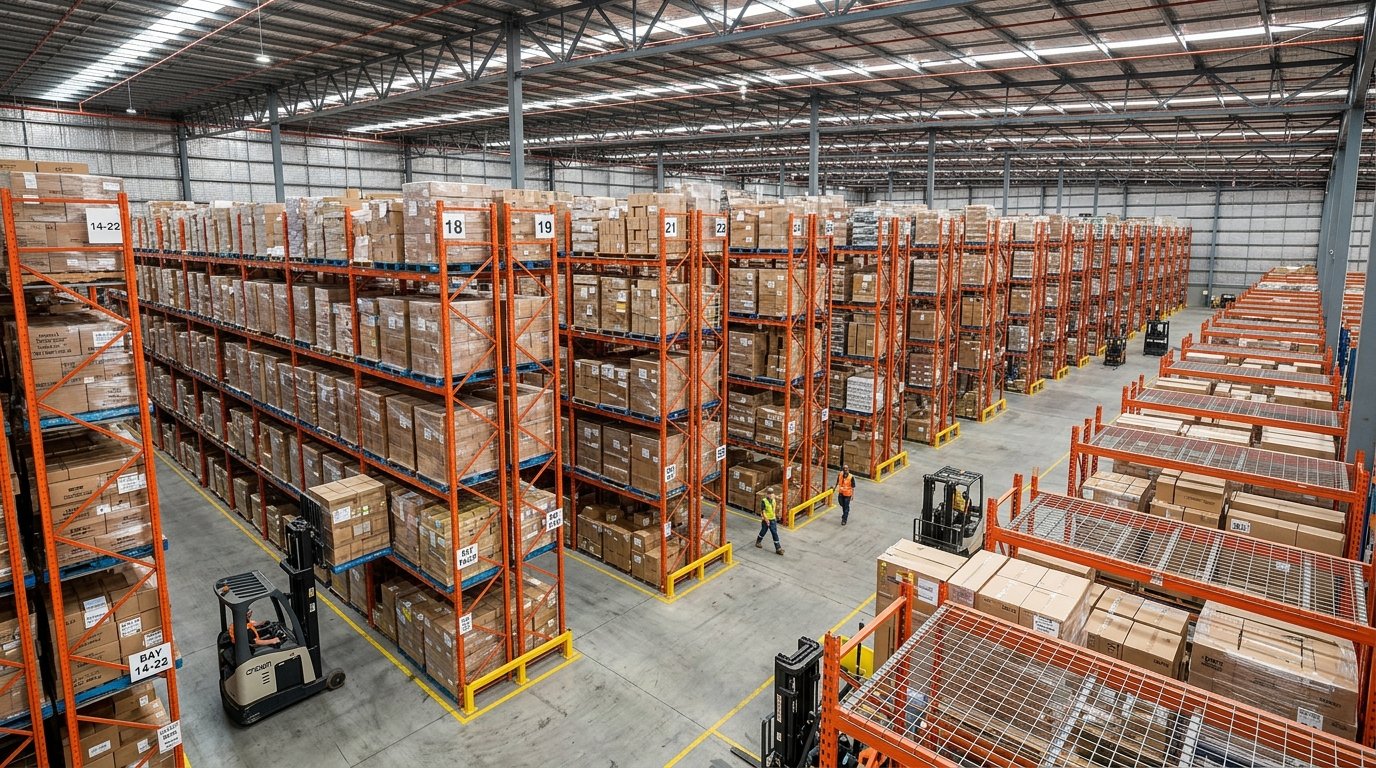
Modern warehouse storage solutions focus on vertical space utilization and inventory flow optimization. Facility managers face constant pressure to store more inventory within existing square footage while reducing pick times and operational costs. For a foundation in basic framing, explore what is a warehouse racking system.
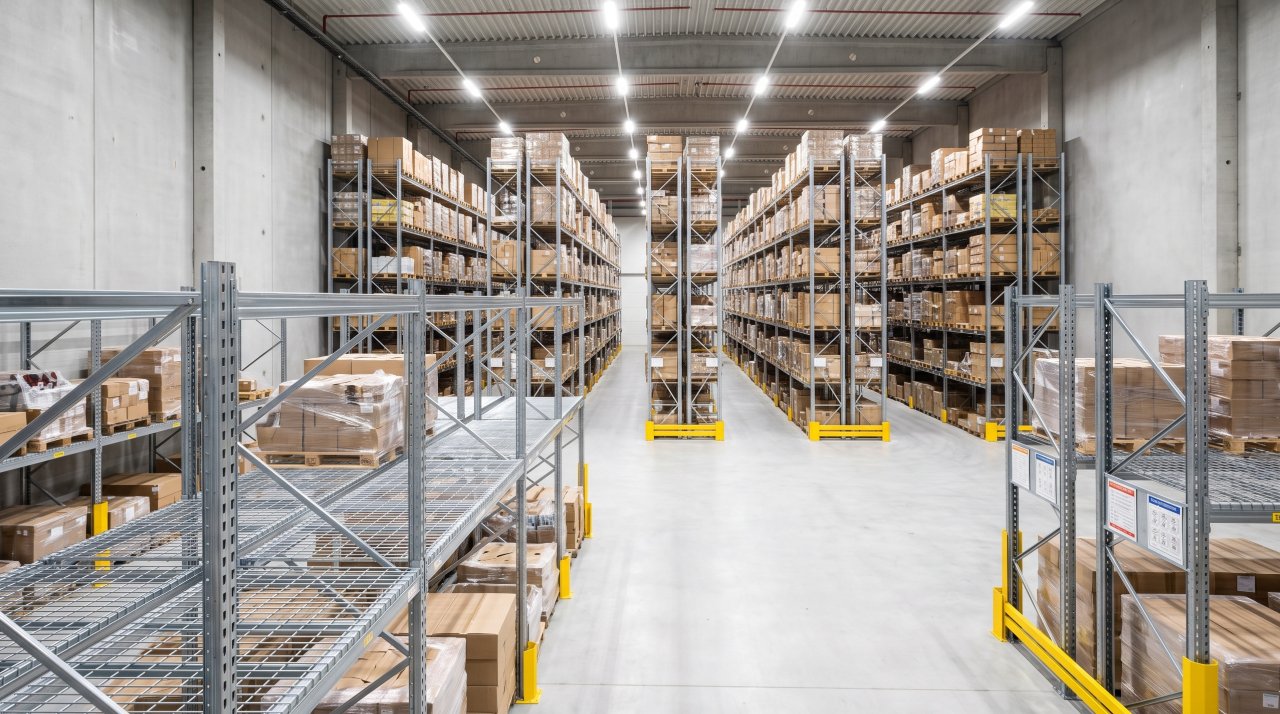
High-Density Storage Options
Different configurations balance density and speed. Read our in-depth guides on the pallet racking system and safety gear in warehouse racking supplies.
Building Code and Fire Standards
All warehouse storage solutions must comply with NFPA 13 Warehouse Sprinkler Codes and Material Handling Industry Planning Standards to maintain worker safety.
Frequently Asked Questions
How do I calculate warehouse storage capacity?
Calculate total usable cubic volume (Length x Width x Clear Height), subtract aisle and clearance space, then divide by individual pallet footprint volume.

Callum Langham
Founder & Technical Storage Editor
Callum Langham is the founder and technical editor of Rack System. With over 12 years of hands-on field experience in warehouse logistics, garage organization, and industrial storage installations, Callum specializes in engineering safety standards, beam load calculations, and OSHA/RMI compliance. Every guide on Rack System is audited against verified steel gauge tolerances and municipal building codes.