What Is a Mezzanine Racking System and How Does It Work?
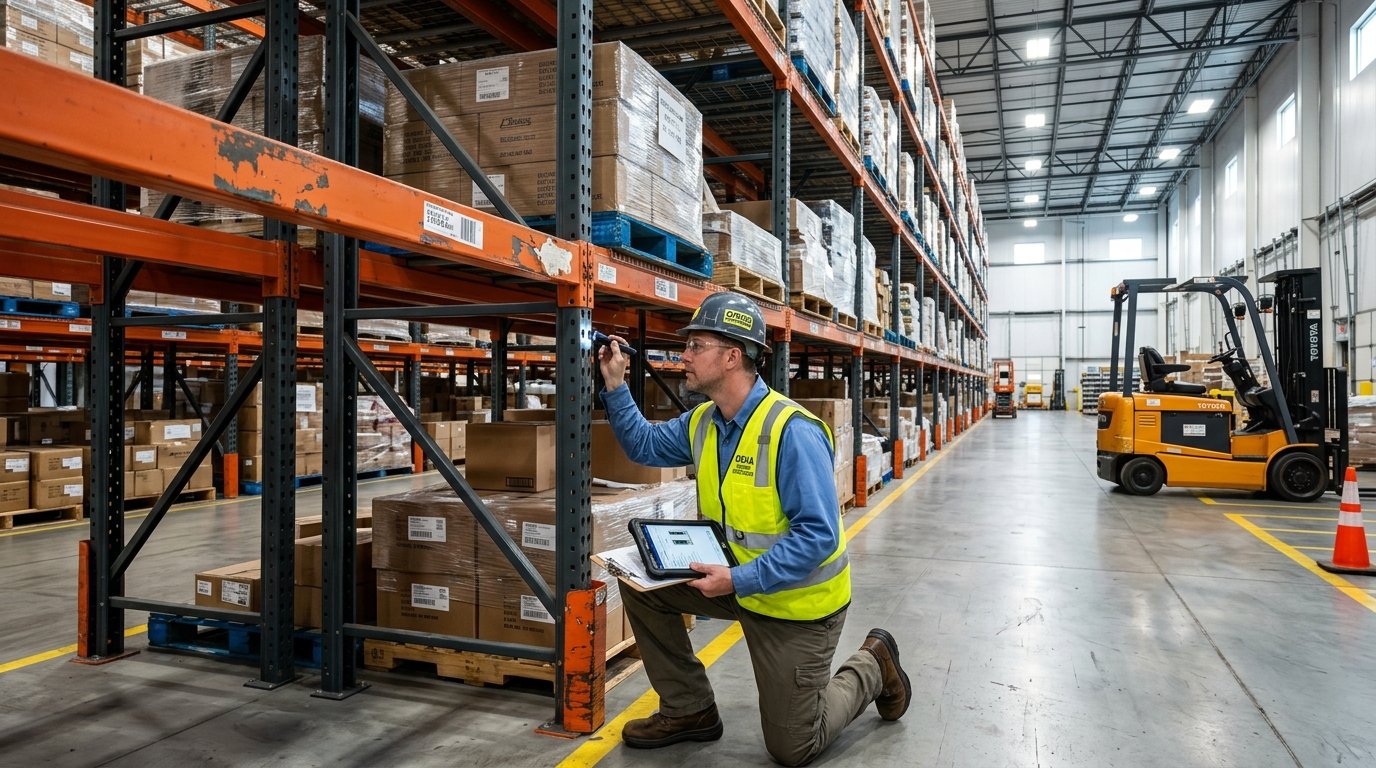
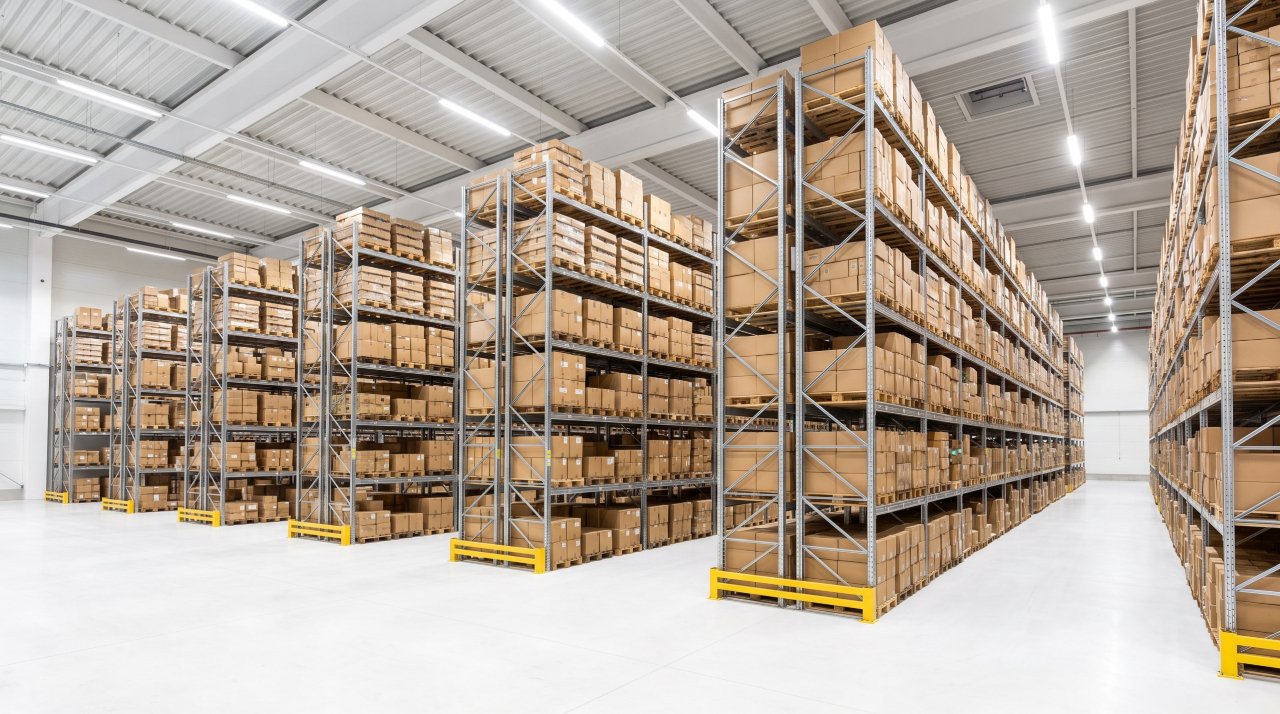
A mezzanine racking system is one of the most space-efficient storage structures available for warehouses, distribution centers, and industrial facilities. Instead of expanding outward into expensive new square footage, mezzanine racking builds upward, creating a raised structural floor platform above existing ground-level operations. This secondary working level sits directly above active pallet racking bays, instantly doubling usable storage area without a building extension.
Warehouse operators consistently underestimate how much vertical cube space sits wasted above their existing rack runs. In a standard 30-foot clear-height facility, two levels of pallet racking use roughly 20 feet of vertical height. The remaining 10 feet above the top beam tier are completely dead space. A mezzanine racking system recaptures that upper zone as a second working floor for hand-pick shelving, light assembly, or overstock storage.
This guide covers mezzanine racking system types, structural load math, column grid planning, fire code compliance, and what separates a safe, code-compliant mezzanine from a dangerous improvised platform.
1. Rack-Supported vs. Free-Standing Mezzanine Systems
The first design decision for any mezzanine racking project is selecting the support structure type. Each uses a different load path to transfer floor deck weight down to the concrete slab.
Rack-Supported Mezzanines
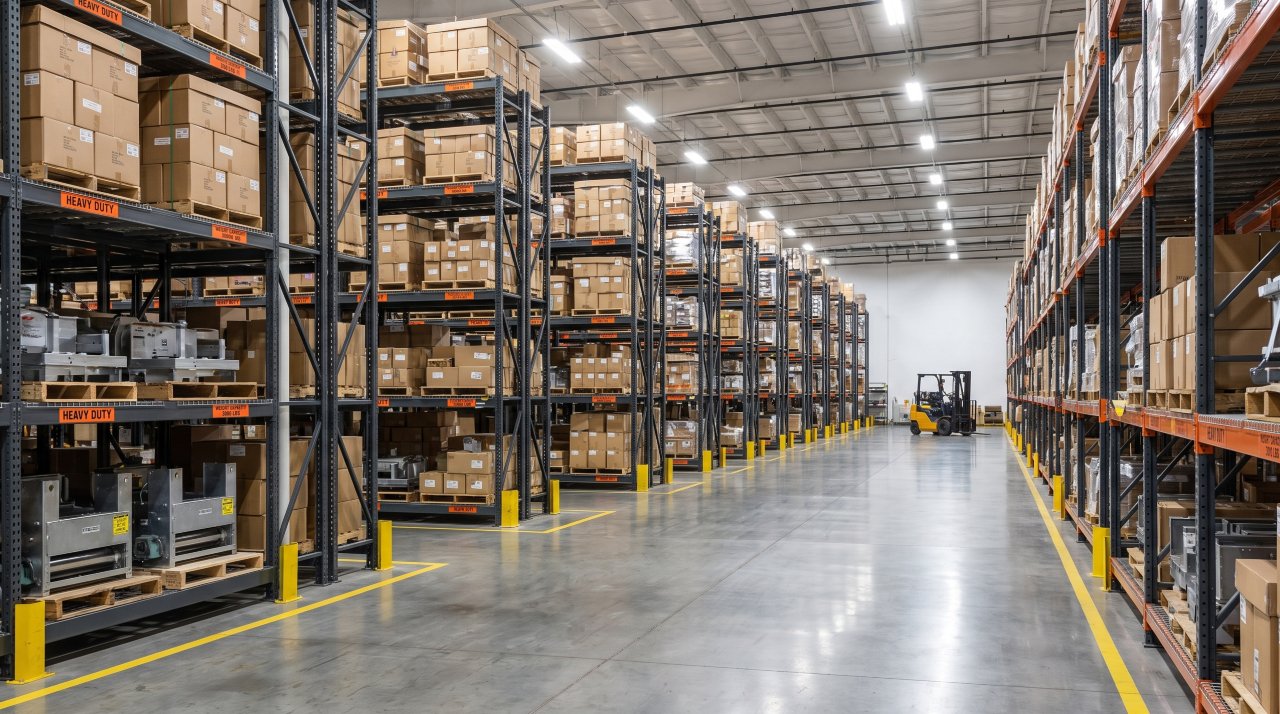
Rack-supported mezzanine systems use the upright frames of existing or purpose-built pallet racking as the primary structural columns supporting the upper deck. Horizontal structural beams bridge across rack upright tops, carrying the weight of the steel grating or decking panels above.
Key advantages of rack-supported designs:
- Lower Column Material Costs: Existing rack upright frames double as mezzanine support columns, eliminating separate structural steel posts.
- Integrated Ground-Level Storage: Active pallet storage continues at ground level below the mezzanine deck simultaneously.
- Rapid Disassembly: Rack-supported structures disassemble with standard wrench tools and relocate to new facilities.
Rack-supported mezzanines are best suited for facilities needing upper-level hand-pick shelving above active forklift pallet storage. Review ground-level structural framing details in our guide to pallet racking systems.
Free-Standing Structural Mezzanines
Free-standing mezzanines use independent structural steel columns bolted directly to the concrete slab, completely separate from any racking. Heavy I-beam or square HSS tube columns support primary structural beams, secondary joists, and the deck surface.
Free-standing advantages include higher floor live load ratings (125 to 300 lbs per square foot), longer clear spans between columns, and compatibility with heavier material handling equipment on the upper deck.
2. Structural Load Calculations for Mezzanine Racking
Every mezzanine racking system must carry two distinct load categories: dead loads (the self-weight of all structural steel members and decking) and live loads (the weight of inventory, personnel, and equipment on the upper floor).
Dead Load Components
Standard mezzanine dead loads include the primary and secondary steel framing (approximately 8 to 15 lbs per square foot), the floor deck (open steel bar grating weighs 10 to 17 lbs per square foot, solid steel plate weighs 25 to 40 lbs per square foot), and safety railing assemblies along all open perimeter edges.
Live Load Requirements
Most building codes require a minimum 125 lbs per square foot (PSF) live load rating for storage mezzanines. Heavy assembly or production mezzanines carrying pallet jacks require 250 to 300 PSF designs. Always verify local municipal building code requirements for your specific occupancy classification before finalizing structural specifications.
3. Column Grid Planning and Clear Height Requirements
Standard mezzanine column grids range from 8×8 feet to 12×12 feet in center-to-center spacing. For most hand-pick storage mezzanines, 10×10-foot column grids deliver the best balance of cost and open floor access. Learn how structural upright spacing affects load ratings in our guide on racking system specifications.
- Personnel Clear Height: Minimum 7 feet 6 inches under all structural members per building code occupancy rules.
- Forklift Mast Clear Height: Minimum forklift mast lowered height plus 12-inch safety clearance above the highest travel point.
4. Deck Surface Options and Fire Sprinkler Compliance
Open steel bar grating allows complete fire sprinkler water penetration through the deck to reach ground-level inventory below. Solid steel checker plate provides a flat surface for office mezzanines and assembly areas but requires intermediate-level sprinkler heads installed under the deck. NFPA 13 rack storage sprinkler standards require in-rack sprinklers for high-pile storage above 12 feet.
5. Safety Railing, Staircase, and Gate Requirements
Per OSHA Walking-Working Surfaces Standard 1910.23, all elevated work surfaces require guardrail systems with top rails between 39 and 45 inches in height. All mezzanine structural designs must comply with MHI Material Handling Equipment Standards and local municipal building permits.
Frequently Asked Questions
Do mezzanine racking systems require a building permit?
Yes. Any permanent structural mezzanine exceeding 750 square feet typically requires a formal building permit, structural engineer-stamped drawings, and a final occupancy inspection. Check local municipal codes for exact thresholds.
What is the maximum weight a standard storage mezzanine can hold?
Standard storage mezzanines are designed for 125 PSF live loads. On a 1,000-square-foot mezzanine deck, that equals 125,000 lbs total, though concentrated point loads from heavy pallet jacks require custom engineering review.
Can a mezzanine racking system be relocated to a new warehouse?
Yes. Bolt-together structural mezzanine systems disassemble completely using standard hand tools. All steel members, columns, beams, joists, and decking sections can be transported and reassembled in a new facility.
How long does a mezzanine racking installation take?
A 1,000 to 2,500-square-foot rack-supported mezzanine system installs in 2 to 5 working days with an experienced installation crew. Larger free-standing mezzanines with electrical and sprinkler tie-ins take 2 to 4 weeks.
Making the Most of Your Vertical Warehouse Space
A mezzanine racking system is the most cost-effective way to add usable square footage to a warehouse without construction expansion. By building upward over existing pallet rack bays, facilities capture thousands of square feet of storage capacity at a fraction of the cost of a building addition. Always engage a structural engineer, verify fire code compliance, and pull local building permits before installation begins.

Callum Langham
Founder & Technical Storage Editor
Callum Langham is the founder and technical editor of Rack System. With over 12 years of hands-on field experience in warehouse logistics, garage organization, and industrial storage installations, Callum specializes in engineering safety standards, beam load calculations, and OSHA/RMI compliance. Every guide on Rack System is audited against verified steel gauge tolerances and municipal building codes.